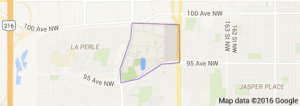



Terra Losa Edmonton homes for sale by Don Cholak of RE/MAX Professionals. For further information or to view any of these Terra Losa Edmonton homes or any homes on MLS please call Don at 780-718-8400 or email Don at don@doncholak.com.
203 17407 99 Avenue NW
Edmonton
T5T 0W7
$224,999
Condo
beds: 2
baths: 2.0
1,033 sq. ft.
built: 2006
- Status:
- Active
- Prop. Type:
- Condo
- MLS® Num:
- E4501292
- Bedrooms:
- 2
- Bathrooms:
- 2
- Year Built:
- 2006
- Photos (37)
- Schedule / Email
- Send listing
- Mortgage calculator
- Print listing
Schedule a viewing:
- Property Type:
- Condo
- Dwelling Type:
- Apartment
- Home Style:
- Single Level Apartment
- Total Floor Area:
- 1,033.34 sq. ft.
- Price Per SqFt:
- $217.74
- Total area above grade.:
- 1,033 sq. ft.
- Taxes:
- Signup
- Lot Area:
- 816.55 sq. ft.
- Elevator:
- Yes
- Stories Total:
- 4
- Levels:
- 1
- Floor Location:
- Other
- Floor Number:
- 2
- Balcony/Terrace:
- Yes
- Unit Exposure:
- West
- Exposure / Faces:
- West
- Year built:
- 2006 (Age: 20)
- Bedrooms:
- 2 (Above Grd: 2)
- Bathrooms:
- 2.0 (Full:2/Half:0)
- Total Rooms Above Grade:
- 5
- Plan:
- 0624562
- Building Type:
- Lowrise Apartment
- Complex / Subdivision:
- Marquee At Terra Losa
- Construction:
- Wood, Stone, Vinyl
- Foundation:
- Concrete Perimeter
- Basement:
- None, No Basement
- Basement Development:
- No Basement
- Roof:
- Asphalt Shingles
- Floor Finish:
- Carpet, Vinyl Plank
- Heating:
- Fan Coil, Natural Gas
- Fireplace:
- Yes
- Fireplace Fuel:
- Gas
- Fireplace Type:
- Glass Door
- Parking:
- Parkade, Underground
- Parking Plan:
- 0624562
- Parking Plan Type:
- Titled
- Parking Unit:
- 91
- Garage:
- Yes
- Ensuite:
- Yes
- Air Conditioner, Intercom, Parking-Visitor, Social Rooms, Sprinkler System-Fire, Vinyl Windows, Natural Gas BBQ Hookup
- Northwest
- Terra Losa
- Flat Site, Landscaped, Low Maintenance Landscape, Picnic Area, Playground Nearby, Public Swimming Pool, Public Transportation, Schools, Shopping Nearby, See Remarks
- Air Conditioner, Intercom, Parking-Visitor, Social Rooms, Sprinkler System-Fire, Vinyl Windows, Natural Gas BBQ Hookup
- Flat Site, Landscaped, Low Maintenance Landscape, Picnic Area, Playground Nearby, Public Swimming Pool, Public Transportation, Schools, Shopping Nearby, See Remarks
- ensuite bathroom
- Air Conditioning-Central, Dishwasher-Built-In, Refrigerator, Stacked Washer/Dryer, Stove-Electric
- None Known
- Private
- Floor
- Type
- Size
- Other
- Main
- Living Room
- 15'1" × 12'2"
- -
- Main
- Dining Room
- 13'6" × 9'7"
- -
- Main
- Kitchen
- 12'2" × 8'10"
- -
- Main
- Master Bedroom
- 13' × 11'1"
- -
- Main
- Bedroom 2
- 15'5" × 11'1"
- -
- Floor
- Ensuite
- Pieces
- Other
- Main
- No
- 4
- Main
- Yes
- 3
- Condo Fee:
- 560.2
- Condo Fee Includes:
- Exterior Maintenance, Heat, Insur. for Common Areas, Janitorial Common Areas, Professional Management, Reserve Fund Contribution, Water/Sewer, Land/Snow Removal Common
- Condo Fee Pay. Schedule:
- Monthly
- Association Fee Frequency:
- Signup
- Association Fee Amount:
- Signup
- Seller Rights Reserved:
- No
- Property Management Phone:
- 780-460-0444
- Property Management Company:
- KDM Property Management
- Zone:
- Zone 20
- Zoning:
- Zone 20
- Title to Land:
- Fee Simple
- Road Access:
- Paved
- LINC Number:
- 0031828668
- Days On Website:
- 5 day(s)
-
 Multi-story residential building featuring a stone and siding exterior, private balconies with black railings, and a well-maintained lawn with mature landscaping
 -
Exterior entry featuring a custom sign, wrought iron fence, stucco pillars, and established landscaping with green shrubs and flowering plants
-
Multi-story residential building featuring balconies and a driveway leading to a subterranean parking garage
-
Building entrance featuring stone veneer, siding, and a covered porch
-
Common area lobby featuring neutral-toned walls and large format tile flooring
-
Entryway featuring light-toned tile flooring, a white paneled door with brushed nickel hardware, and a mirrored closet with sliding doors
-
Photo 7 of 37
-
Photo 8 of 37
-
Photo 9 of 37
-
Photo 10 of 37
-
Kitchen featuring light wood-finish cabinetry, stainless steel appliances, and an island with open shelving
-
Photo 12 of 37
-
Photo 13 of 37
-
Photo 14 of 37
-
Photo 15 of 37
-
Photo 16 of 37
-
Photo 17 of 37
-
Photo 18 of 37
-
Photo 19 of 37
-
Living area featuring wood-finish flooring, a corner fireplace with a mantel, and light-toned walls
-
Photo 21 of 37
-
Open-concept living area with light-toned walls and wood-finish flooring
-
Versatile room featuring extensive built-in shelving, a dedicated desk area, light-colored walls, and neutral carpeting
-
Room featuring neutral-toned walls, tan carpet, and a white window frame with horizontal blinds
-
Warm-toned carpeting throughout
-
Neutral tone wall paint, textured ceiling, and plush carpeting
-
Bathroom vanity featuring a light wood-finish cabinet, integrated oval sink, and a substantial countertop
-
Carpeted bedroom with a large window, neutral wall tones, and a built-in shelving unit
-
Bedroom featuring a large window, neutral wall paint, and textured carpeting
-
Carpeted bedroom featuring neutral wall tones and a ceiling-mounted light fixture
-
Hallway with mirrored bi-fold closet doors and carpet flooring
-
Bathroom featuring a single vanity with wood-finish cabinetry, a white oval undermount sink, and a dark countertop
-
Dedicated laundry area featuring a stacked washer and dryer, adjacent to a chest freezer and a tall storage cabinet
-
Outdoor balcony featuring concrete flooring, tan siding, and a black wrought iron railing
-
Private balcony with textured concrete flooring and black metal railings
-
Media room featuring a large projection screen, recessed lighting, and wall sconces
-
Dedicated fitness room with wall-to-wall mirror, recessed lighting, and carpet flooring
- Listings on market:
- 107
- Avg list price:
- $224,900
- Min list price:
- $99,600
- Max list price:
- $749,900
- Avg days in system:
- 37
- Min days in system:
- 1
- Max days in system:
- 158
- Avg price per sq.ft.:
- $218.94

- DON CHOLAK
- RE/MAX PROFESSIONALS
- 1 (780) 718-8400
- don@doncholak.com
Ready to buy in Terra Losa? – CLICK HERE!!!
Ready to sell in Terra Losa? – CLICK HERE!!!
Want to see your Terra Losa home featured here? – Call or email Don today!
Terra Losa Edmonton Homes For Sale
Terra Losa Edmonton homes for sale by Don Cholak of RE/MAX Professionals. For further information on or to view any of these Terra Losa Edmonton homes, please call Don at 780-718-8400 or email Don at don@doncholak.com. Don is an expert and experienced Realtor in the Terra Losa area of Edmonton and can make all of your Terra Losa Edmonton home buying and selling dreams come true today.
Terra Losa Edmonton Real Estate
The neighborhood of Terra Losa is located in west Edmonton. It is situated between 170th Street and 178th Street, just north of 95th Avenue. The neighborhood is newer, and has a mixture of both residential and commercial. The most common type of homes in Terra Losa are low-rise apartment-style condominiums, and account for a little over half of the homes in the neighborhood. Another quarter of the homes in Terra Losa are high-rise apartments, and the remaining quarter are row houses and duplexes. A total of 93% of the homes in the neighborhood are owner-occupied.