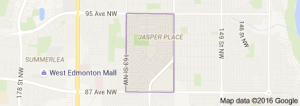



Meadowlark Park Edmonton homes for sale by Don Cholak of RE/MAX Professionals. For further information or to view any of these Meadowlark Park Edmonton homes or any homes on MLS please call Don at 780-718-8400 or email Don at don@doncholak.com.
8822 161 Street NW
Edmonton
T5R 2L2
$639,900
Single Family
beds: 5
baths: 3.0
2,134 sq. ft.
built: 1964
- Status:
- Active
- Prop. Type:
- Single Family
- MLS® Num:
- E4496558
- Bedrooms:
- 5
- Bathrooms:
- 3
- Year Built:
- 1964
- Photos (60)
- Schedule / Email
- Send listing
- Mortgage calculator
- Print listing
Schedule a viewing:
- Property Type:
- Single Family
- Dwelling Type:
- Detached Single Family
- Home Style:
- 4 Level Split
- Total Floor Area:
- 2,133.75 sq. ft.
- Price Per SqFt:
- $299.89
- Total area above grade.:
- 2,134 sq. ft.
- Secondary Suite:
- No
- Taxes:
- Signup
- Lot Area:
- 5,718.76 sq. ft.
- Grade Level Entry:
- No
- Levels:
- 4
- Exposure / Faces:
- Southeast
- Year built:
- 1964 (Age: 62)
- Bedrooms:
- 5 (Above Grd: 5)
- Bathrooms:
- 3.0 (Full:2/Half:1)
- Total Rooms Above Grade:
- 5
- Plan:
- 6594KS
- Building Type:
- Detached Single Family
- Construction:
- Wood, Asphalt, Metal, Hardie Board Siding
- Foundation:
- Concrete Perimeter
- Basement:
- Full, Finished
- Basement Development:
- Fully Finished
- Roof:
- Asphalt Shingles
- Floor Finish:
- Hardwood, Non-Ceramic Tile, Vinyl Plank
- Heating:
- Baseboard, Hot Water, Natural Gas
- Fireplace:
- Yes
- Fireplace Fuel:
- Wood
- Fireplace Type:
- Brick Facing
- Parking:
- Heated, Single Garage Attached
- Enclosed Parking:
- 1
- Total Parking Spaces:
- 4
- Garage:
- Yes
- Ensuite:
- Yes
- Off Street Parking, On Street Parking, Carbon Monoxide Detectors, Detectors Smoke, Fire Pit, Low Flw/Dual Flush Toilet, No Smoking Home, Patio, Smart/Program. Thermostat, Vinyl Windows, Natural Gas BBQ Hookup, Solar Equipment
- Northwest
- Meadowlark Park (Edmonton)
- Back Lane, Fenced, Fruit Trees/Shrubs, Landscaped, Low Maintenance Landscape, Playground Nearby, Public Transportation, Schools, Shopping Nearby
- Off Street Parking, Carbon Monoxide Detectors, Fire Pit, Patio, Natural Gas BBQ Hookup, On Street Parking, Detectors Smoke, Low Flw/Dual Flush Toilet, No Smoking Home, Smart/Program. Thermostat, Vinyl Windows, Solar Equipment
- Back Lane, Fenced, Fruit Trees/Shrubs, Landscaped, Low Maintenance Landscape, Playground Nearby, Public Transportation, Schools, Shopping Nearby
- ensuite bathroom
- Basement TV Wall Mount, Spa Berry Hot Tub, and Sauna
- Dishwasher-Built-In, Dryer, Garage Control, Garage Opener, Microwave Hood Fan, Storage Shed, Stove-Electric, Washer, Window Coverings, Refrigerators-Two, Curtains and Blinds
- None Known
- Private
- Floor
- Type
- Size
- Other
- Upper Level(s)
- Master Bedroom
- Measurements not available
- -
- Upper Level(s)
- Bedroom 2
- Measurements not available
- -
- Upper Level(s)
- Bedroom 3
- Measurements not available
- -
- Above Grade
- Bedroom 4
- Measurements not available
- -
- Above Grade
- Bedroom
- Measurements not available
- -
- Floor
- Ensuite
- Pieces
- Other
- Lower Level(s)
- No
- 3
- Upper Level(s)
- No
- 4
- Upper Level(s)
- Yes
- 2
- Elem. School:
- Meadowlark
- Middle School:
- Hillcrest, STM
- High School:
- Jasper Place, St. FX
- Zone:
- Zone 22
- Zoning:
- Zone 22
- Title to Land:
- Fee Simple
- Legal Lot:
- 6
- Road Access:
- Paved Driveway to House
- LINC Number:
- 0016079279
- Days On Website:
- 31 day(s)
-
 Contemporary two-story exterior featuring a balcony, wood-look siding, a modern garage door with frosted panels, and a vibrant green double entry door
 -
Modern exterior featuring wood-finish siding, a vibrant lime green double entry door, an integrated garage with frosted panel inserts, a second-story balcony with dark railing, and a concrete walkway
-
Entryway featuring double doors with frosted glass, wood-finish flooring, a contemporary ceiling light fixture, a built-in brick feature wall with display niches, and a built-in wood-finish shelving unit
-
Hallway featuring multi-toned wood-finish flooring, a built-in storage unit with open shelving, a brick-textured accent wall, and a built-in closet with curtain enclosure
-
Living area featuring a gray brick fireplace with a hearth, recessed lighting, and wood-finish wall paneling with built-in shelving
-
Living area featuring a gray brick fireplace with an arched firebox, wood paneling, built-in shelving, recessed lighting, and large picture windows
-
Spacious living area featuring large picture windows, recessed lighting, wood-finish flooring, a decorative area rug, and a rustic wood coffee table
-
Dining area featuring light wood-finish flooring, a contemporary chandelier with clear glass globes, and a window with white trim
-
Kitchen featuring white cabinetry with dark hardware, green countertops, and a white subway tile backsplash
-
Kitchen featuring white cabinetry with dark hardware, a glass-front display cabinet, and light wood-finish flooring
-
Kitchen with wood-finish flooring, white cabinetry, recessed lighting, and stainless steel appliances
-
Kitchen area featuring light wood-finish flooring and white cabinetry
-
Hardwood flooring throughout the main level
-
Spacious bedroom featuring light wood-finish flooring, a yellow chandelier, and light gray walls
-
Hardwood-style flooring throughout this space with a built-in chandelier light fixture
-
Outdoor balcony with dark tile flooring and black metal railing
-
Hardwood-style flooring throughout with light-colored walls and white trim
-
Bathroom featuring a modern white floating vanity with an integrated sink and chrome faucet, a circular mirror, and a three-light vanity fixture
-
Custom closet organization system featuring light wood-finish flooring
-
Bright room featuring hardwood flooring, a large window, white walls, a contemporary ceiling light fixture, and a white side table
-
Neutral wall finishes with a window offering exterior views
-
Bedroom with hardwood-style flooring and accent wall paneling
-
Bathroom featuring a floating vanity with an integrated sink, a rectangular mirror with a textured frame, and wood-finish flooring
-
Hardwood flooring throughout the main level
-
Bedroom featuring a striking accent wall with a tree branch pattern, a circular mounted mirror, and a modern ceiling light fixture
-
Versatile room featuring light-colored carpeting and a window with white drapes
-
Bathroom featuring a wood-finish vanity with an integrated basin sink, a tiled backsplash, and a decorative framed mirror
-
Carpeted staircase with a wood-finish handrail
-
Finished lower level with recessed lighting, light-toned carpeting, and a white brick-finish wall accent
-
Expansive recreation room featuring a white brick fireplace, recessed lighting, and a drop ceiling
-
White painted brick fireplace with a black metal screen, integrated hearth seating, and a drop ceiling with recessed lighting
-
Dedicated laundry area featuring patterned tile flooring, a drop ceiling, and a ceiling-mounted light fixture
-
Entryway featuring a white door with upper glass panels, dark wood-finish flooring, and light gray walls
-
Backyard featuring a multi-level wood deck, concrete patio, and a built-in fire pit
-
Spacious backyard featuring a multi-level wooden deck with stairs, a concrete patio area, and a lush green lawn
-
Spacious outdoor deck featuring a dark metal pergola, wood-finish flooring, and a dark wood railing
-
Expansive stone patio with outdoor lighting, providing access to a multi-level wood deck
-
Expansive outdoor living area featuring a paver patio and a built-in wood storage unit
-
Expansive backyard featuring a multi-level wood deck with pergola, paver patio, mature trees, and a detached storage shed
-
Expansive backyard featuring a multi-level deck with an integrated pergola, a spacious patio area with a fire pit, mature perimeter trees, and manicured lawn sections
-
Contemporary exterior featuring a flat roofline, dark siding, an integrated garage, a second-story balcony, and a well-maintained front yard with mature landscaping and a stepping stone pathway
-
Image quality insufficient for description
-
Expansive green space featuring a Herbert Hart Park sign and mature evergreen trees
-
Community parkland featuring mature evergreen trees and a manicured grassy expanse
-
Green park setting featuring a shaded structure, multiple play equipment areas, mature trees, and a concrete pathway
-
Meadowlark Park sign with a wooden frame and white and blue accents
-
Contemporary exterior featuring a second-story balcony with metal railings
-
Modern architectural exterior featuring a second-story balcony with dark railing, an integrated garage door with horizontal frosted glass panels, and a concrete driveway
-
Modern architecture featuring a prominent balcony with dark railing, a striking green double entry door, and large picture windows
-
Multi-level exterior deck with dark wood-finish stairs and integrated lighting
-
Multi-level wood deck with integrated lighting, glass-paneled double doors, and a pergola structure
-
Exterior patio featuring a tiled surface and integrated lighting
-
Multi-level deck with wood railing, leading to a stone patio
-
Expansive multi-level paved patio area featuring string lighting, built-in deck lighting, a wood deck with railings, and established landscaping
-
Outdoor hot tub with integrated lighting, a stone fire pit, and string lights illuminating the patio and lawn
-
Stamped concrete patio featuring an outdoor sectional, fire pit, and string lighting
-
Floor plan
-
Floor plan
-
Floor plan
-
Floor plan
- Listings on market:
- 81
- Avg list price:
- $559,000
- Min list price:
- $275,000
- Max list price:
- $3,997,000
- Avg days in system:
- 36
- Min days in system:
- 1
- Max days in system:
- 252
- Avg price per sq.ft.:
- $419.08

- DON CHOLAK
- RE/MAX PROFESSIONALS
- 1 (780) 718-8400
- don@doncholak.com
Ready to buy in Meadowlark Park? – CLICK HERE!!!
Ready to sell in Meadowlark Park? – CLICK HERE!!!
Want to see your Meadowlark Park home featured here? – Call or email Don today!
Meadowlark Park Edmonton Homes For Sale
Meadowlark Park Edmonton homes for sale by Don Cholak of RE/MAX Professionals. For further information on or to view any of these Meadowlark Park Edmonton homes, please call Don at 780-718-8400 or email Don at don@doncholak.com. Don is an expert and experienced Realtor in the Meadowlark Park area of Edmonton and can make all of your Meadowlark Park Edmonton home buying and selling dreams come true today.
Meadowlark Park Edmonton Real Estate
The neighborhood of Meadowlark Park is located in west Edmonton. Single family homes are the most common type of homes in the neighborhood, and 90% of the homes in the neighborhood are owner occupied. The majority of the homes in Meadowlark Park were built between 1946 and 1980. There is one school in the neighborhood: Meadowlark Elementary School.