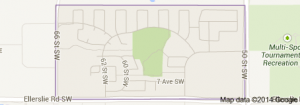



Charlesworth Edmonton homes for sale by Don Cholak of RE/MAX Professionals. For further information or to view any of these Charlesworth Edmonton homes please call Don at 780-718-8400 or email Don at don@doncholak.com.
24 6520 2 Avenue SW
Edmonton
T6X 1S4
$270,000
Condo
beds: 3
baths: 1.0
1,058 sq. ft.
built: 2013
- Status:
- Active
- Prop. Type:
- Condo
- MLS® Num:
- E4498224
- Bedrooms:
- 3
- Bathrooms:
- 1
- Year Built:
- 2013
- Photos (43)
- Schedule / Email
- Send listing
- Mortgage calculator
- Print listing
Schedule a viewing:
- Property Type:
- Condo
- Dwelling Type:
- Duplex
- Home Style:
- Single Level Apartment
- Total Floor Area:
- 1,057.99 sq. ft.
- Price Per SqFt:
- $255.2
- Total area above grade.:
- 1,058 sq. ft.
- Secondary Suite:
- No
- Separate Entrance:
- No
- Taxes:
- Signup
- Lot Area:
- 2,602.5 sq. ft.
- Grade Level Entry:
- No
- Levels:
- 1
- Exposure / Faces:
- East
- Year built:
- 2013 (Age: 13)
- Bedrooms:
- 3 (Above Grd: 3)
- Bathrooms:
- 1.0 (Full:1/Half:0)
- Total Rooms Above Grade:
- 7
- Plan:
- 1323372
- Building Type:
- Duplex Up And Down
- Complex / Subdivision:
- Edge In Ellerslie The
- Construction:
- Wood, Stone, Vinyl
- Foundation:
- Concrete Perimeter
- Basement:
- None, No Basement
- Basement Development:
- No Basement
- Roof:
- Asphalt Shingles
- Floor Finish:
- Carpet, Linoleum
- Heating:
- Forced Air-1, Natural Gas
- Parking:
- Single Garage Attached
- Parking Plan Type:
- N/A
- Garage:
- Yes
- Ensuite:
- No
- Off Street Parking, On Street Parking, Ceiling 9 ft., Detectors Smoke, No Smoking Home, Television Connection
- Southwest
- Charlesworth
- Airport Nearby, Cul-De-Sac, Flat Site, Landscaped, No Through Road, Playground Nearby, Public Transportation, Schools, Shopping Nearby, Partially Fenced
- Off Street Parking, On Street Parking, Ceiling 9 ft., Detectors Smoke, No Smoking Home, Television Connection
- Airport Nearby, Cul-De-Sac, Flat Site, Landscaped, No Through Road, Playground Nearby, Public Transportation, Schools, Shopping Nearby, Partially Fenced
- Dishwasher-Built-In, Garage Control, Garage Opener, Microwave Hood Fan, Refrigerator, Stacked Washer/Dryer, Stove-Electric
- Pets Subject to Board App
- Condo Property,Co-operative
- Floor
- Type
- Size
- Other
- Upper
- Living Room
- 14'10" × 12'10"
- -
- Upper
- Dining Room
- 10'8" × 6'5"
- -
- Upper
- Kitchen
- 10'2" × 8'5"
- -
- Upper Level(s)
- Master Bedroom
- 11'5" × 9'10"
- -
- Upper Level(s)
- Bedroom 2
- 10'1" × 9'10"
- -
- Upper Level(s)
- Bedroom 3
- 10' × 9'10"
- -
- Upper Level(s)
- Laundry Room
- 6'1" × 5'4"
- -
- Floor
- Ensuite
- Pieces
- Other
- Upper Level(s)
- No
- 4
- Condo Fee:
- 302.23
- Condo Fee Includes:
- Exterior Maintenance, Insur. for Common Areas, Landscape/Snow Removal, Professional Management, Reserve Fund Contribution
- Condo Fee Pay. Schedule:
- Monthly
- Association Fee Frequency:
- Signup
- Association Fee Amount:
- Signup
- Seller Rights Reserved:
- No
- Property Management Phone:
- 780-460-0444
- Property Management Company:
- KDM Management
- Elem. School:
- Ellerslie Campus School
- Middle School:
- Ellerslie Campus School
- High School:
- Elder Dr. Francis Whiskyja
- Zone:
- Zone 53
- Zoning:
- Zone 53
- Title to Land:
- Fee Simple
- Road Access:
- Paved Driveway to House
- LINC Number:
- 0036131035
- Days On Website:
- 13 day(s)
-
 Contemporary residential exterior featuring stone veneer accents, light gray siding, a prominent teal entry door, a two-car attached garage, and a concrete driveway
 -
Entryway featuring a paneled door with an integrated window and blinds, light tan walls, and a textured ceiling
-
Carpeted staircase with white handrail and neutral wall color
-
Stairs
-
Open-concept living space featuring a ceiling fan with integrated lighting, wood-finish flooring in the kitchen area, and a sliding glass door
-
Spacious living area featuring neutral carpeting, a ceiling fan with integrated lighting, and recessed ceiling details
-
Carpeted living area featuring a ceiling fan with integrated lighting, a wall-mounted television, and a window with horizontal blinds
-
Living room
-
Kitchen
-
Open-concept interior featuring a breakfast bar, track lighting, ceiling fan, and mixed flooring with tile and carpet
-
Open-concept living area featuring neutral carpeting, a ceiling fan with integrated lighting, and recessed ceiling details
-
Kitchen
-
Kitchen featuring dark wood cabinetry, stainless steel appliances, and a tiled floor
-
Open-concept kitchen and living area featuring wood-finish cabinetry, stainless steel appliances, a light-toned countertop, and a ceiling fan
-
Modern kitchen featuring dark wood-finish cabinetry, stainless steel appliances, and ample counter space
-
Two distinct bedrooms featuring neutral wall tones, carpeted flooring, and flush-mount ceiling lighting
-
Room featuring neutral gray walls and light-colored carpeting
-
Neutral-toned walls complement the textured ceiling
-
Carpeted room with neutral gray walls and a single window with blinds
-
Bedroom
-
Image quality insufficient for description
-
Carpeted room with light grey walls and a single window
-
Light gray painted walls with white trim and carpeting
-
Bathroom featuring a vanity with an integrated oval sink, a large wall-mounted mirror, and overhead lighting
-
White fiberglass tub and shower combination with a curved basin and integrated shelving
-
Entryway featuring a carpeted staircase, a white paneled door with hardware, a blue door with a window and white grille, and neutral wall tones
-
Outdoor deck featuring wood-finish flooring, a dark wood privacy screen, and light gray siding with dark trim
-
Exterior deck featuring wood-finish flooring, a wood railing, and a privacy fence
-
Private balcony featuring wood-finish decking and railing, with surrounding mature evergreen trees
-
Elevated deck with brown wood railings
-
Residential community featuring multiple detached homes with attached garages, shingle roofs, and paved driveways
-
Residential streetscape featuring multiple two-story homes with attached garages, concrete driveways, and landscaped front yards
-
Aerial perspective showcasing residential properties and surrounding green spaces
-
Residential neighborhood featuring detached properties with attached garages and paved driveways
-
Aerial view of a residential community featuring numerous detached homes with pitched roofs and manicured lawns
-
Aerial perspective showcasing a residential development bordered by open green spaces
-
Residential community with multiple detached properties, featuring a paved street and abundant green space
-
Expansive aerial view showcasing a residential development bordering a substantial roadway
-
Aerial perspective showcasing a residential community with abundant green spaces
-
Attached garage featuring a white overhead door with upper window panels, overhead lighting, and built-in wall shelving
-
Spacious garage featuring concrete flooring and exposed ceiling joists
-
Dedicated utility space featuring a stacked washer and dryer unit, a water heater, visible copper piping, and exposed ductwork
-
Floor plan
- Listings on market:
- 145
- Avg list price:
- $269,000
- Min list price:
- $154,700
- Max list price:
- $409,000
- Avg days in system:
- 35
- Min days in system:
- 1
- Max days in system:
- 216
- Avg price per sq.ft.:
- $251.59

- DON CHOLAK
- RE/MAX PROFESSIONALS
- 1 (780) 718-8400
- don@doncholak.com
Ready to buy in Charlesworth ? – CLICK HERE!!!
Ready to sell in Charlesworth ? – CLICK HERE!!!
Want to see your Charlesworth home featured here? – Call or email Don today!
Charlesworth Edmonton Homes For Sale
Charlesworth Edmonton homes for sale by Don Cholak of RE/MAX Professionals. For further information on or to view any of these Charlesworth Edmonton homes, please call Don at 780-718-8400 or email Don at don@doncholak.com. Don is an expert and experienced Realtor in the Charlesworth area of Edmonton and can make all of your Charlesworth Edmonton home buying and selling dreams come true today.
Charlesworth Edmonton Real Estate
The neighbourhood of Charlesworth is located in south east Edmonton. According to the 2012 municipal census, the population in Charlesworth was 2,941, and there were a total of 1054 homes.