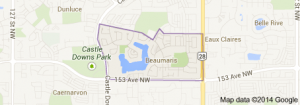



Beaumaris Edmonton homes for sale by Don Cholak of RE/MAX Professionals. For further information or to view any of these Beaumaris Edmonton homes please call Don at 780-718-8400 or email Don at don@doncholak.com.
10644 158 Avenue NW
Edmonton
T5X 4H5
$268,000
Condo
beds: 3
baths: 3.0
1,221 sq. ft.
built: 1979
- Status:
- Active
- Prop. Type:
- Condo
- MLS® Num:
- E4500525
- Bedrooms:
- 3
- Bathrooms:
- 3
- Year Built:
- 1979
- Photos (60)
- Schedule / Email
- Send listing
- Mortgage calculator
- Print listing
Schedule a viewing:
- Property Type:
- Condo
- Dwelling Type:
- Townhouse
- Home Style:
- 2 Storey
- Total Floor Area:
- 1,220.64 sq. ft.
- Price Per SqFt:
- $219.56
- Total area above grade.:
- 1,221 sq. ft.
- Secondary Suite:
- No
- Taxes:
- Signup
- Lot Area:
- 3,134.34 sq. ft.
- Grade Level Entry:
- Yes
- Levels:
- 3
- Exposure / Faces:
- West
- Year built:
- 1979 (Age: 47)
- Bedrooms:
- 3 (Above Grd: 3)
- Bathrooms:
- 3.0 (Full:1/Half:2)
- Total Rooms Above Grade:
- 3
- Plan:
- 7921587
- Building Type:
- Townhouse
- Complex / Subdivision:
- Condor Court
- Construction:
- Wood, Hardie Board Siding
- Foundation:
- Concrete Perimeter
- Basement:
- Full, Finished
- Basement Development:
- Fully Finished
- Roof:
- Asphalt Shingles
- Floor Finish:
- Carpet, Ceramic Tile, Laminate Flooring
- Heating:
- Forced Air-1, Natural Gas
- Parking:
- Single Garage Attached
- Parking Plan Type:
- N/A
- Garage:
- Yes
- Ensuite:
- Yes
- See Remarks
- Northwest
- Beaumaris
- Fenced, Schools, Shopping Nearby
- See Remarks
- Fenced, Schools, Shopping Nearby
- ensuite bathroom
- Dishwasher-Built-In, Dryer, Refrigerator, Stove-Electric, Washer
- None Known
- Private
- Floor
- Ensuite
- Pieces
- Other
- Main
- No
- 2
- Upper Level(s)
- Yes
- 2
- Upper Level(s)
- No
- 4
- Condo Fee:
- 443.0
- Condo Fee Includes:
- Exterior Maintenance, Landscape/Snow Removal, Professional Management, Reserve Fund Contribution
- Condo Fee Pay. Schedule:
- Monthly
- Association Fee Frequency:
- Signup
- Association Fee Amount:
- Signup
- Seller Rights Reserved:
- No
- Property Management Phone:
- 403-614-6873
- Property Management Company:
- Karen King & Associates
- Zone:
- Zone 27
- Zoning:
- Zone 27
- Title to Land:
- Fee Simple
- Road Access:
- Paved Driveway to House
- LINC Number:
- 0010771301
- Days On Website:
- 7 day(s)
-
 Multi-level townhome featuring a double garage, brown brick facade, and brown siding
 -
Aerial perspective featuring a residential area with a prominent body of water, extensive green spaces, and dense tree coverage
-
Expansive aerial perspective showcasing a residential community
-
Expansive green spaces featuring walking paths, mature trees, and residential areas
-
Residential property featuring a shingled roof, attached outdoor deck, fenced backyard with mature trees, and a concrete driveway
-
Three multi-level properties featuring brown and yellow siding, shingled roofing, and attached garages
-
Aerial perspective showcasing a residential area with varied housing types, established tree cover, and a network of roadways
-
Living area featuring a stone-clad fireplace with a built-in mantel, wood-finish flooring, and a sliding glass door opening to an exterior balcony
-
Living space featuring wood-finish flooring, a stone-clad fireplace with a hearth, and a sliding glass door providing exterior access
-
Living area featuring wood-finish flooring, a corner stone fireplace, and a sliding glass door providing exterior access
-
Living area featuring a stone-clad fireplace with a matching hearth, wood-finish flooring, light grey wall paint, and a sliding glass door opening to a balcony with metal railings
-
Carpeted staircase with decorative metal railing and wood-finish handrail
-
Kitchen featuring white cabinetry, light-toned wood-finish flooring, stainless steel appliances, a mosaic tile backsplash, and a corner sink with a window
-
Kitchen featuring white cabinetry, light-colored countertops, stainless steel appliances, and a tiled backsplash
-
Kitchen featuring white cabinetry, light-toned countertops, a glass tile backsplash, and stainless steel appliances
-
Modern kitchen featuring white cabinetry, light-toned countertops, a full stainless steel appliance suite, and wood-finish flooring
-
Kitchen featuring white shaker-style cabinetry, stainless steel appliances, a tile backsplash, and light-toned countertops
-
Open-concept dining area featuring wood-finish flooring, a contemporary chandelier, and a large window
-
Open-concept dining area with wood-finish flooring, a contemporary chandelier, and a large window
-
Kitchen featuring white cabinetry, light-toned countertops, a light tile backsplash, and a stainless steel dishwasher
-
Bright room featuring a large window, neutral wall paint, wood-finish flooring, and a ceiling-mounted light fixture
-
Bathroom vanity with dark wood-finish cabinetry, a light-colored countertop, and an undermount sink
-
Carpeted bedroom featuring neutral wall tones, a large window, and a ceiling-mounted light fixture
-
Spacious room featuring light gray walls, textured carpeting, and a ceiling fan with integrated lighting
-
Staircase featuring wood-finish treads and risers, complemented by a wood-finish handrail
-
Entryway featuring wood-finish flooring, a flush-mount ceiling light, and a built-in shelving alcove
-
Spacious interior featuring wood-finish flooring, white walls, and a drop ceiling
-
Versatile room featuring wood-finish flooring, white walls, and a drop ceiling
-
Open room featuring wood-finish flooring, white walls, and a drop ceiling
-
Multi-level staircase featuring wood-finish treads and risers, a wood-finish handrail, white painted balusters, and a contemporary flush-mount ceiling light
-
Neutral-toned wall paint with light-colored carpeting
-
Bedroom featuring light gray wall paint, textured carpeting, and a window with a building backdrop
-
Bright room featuring a large window with white trim, light gray walls, and neutral-toned carpeting
-
Grey-painted room with light grey carpet flooring, white bi-fold louvered closet doors, and white baseboards
-
Carpeted room with a ceiling fan, light gray wall paint, and a window featuring dark curtains
-
Carpeted interior space with light grey walls and white baseboards
-
Carpeted interior space with light gray walls, white trim, and a ceiling fan
-
Carpeted room with a ceiling fan, two windows with white frames, and baseboard trim
-
Image quality insufficient for description
-
Walk-in closet with light gray walls, white shelving, and natural wood hanging rods
-
Curved vanity with an integrated sink, light-toned countertop, and dark wood-finish cabinetry
-
Curved vanity with an integrated sink, light-toned countertop, and chrome faucet
-
Bathroom featuring a dark wood-finish vanity with a light-toned countertop, an undermount sink, and a mirrored medicine cabinet
-
Tub-shower combination featuring light wood-finish wall tiling and a stainless steel shower head with a handheld attachment
-
Bathtub with light-toned wall tile surround, shower/tub combination faucet, and a wall-mounted showerhead
-
Multi-level exterior featuring wood siding and stucco finishes
-
Expansive green lawn with mature evergreen trees, privacy fencing, and a detached storage shed
-
Expansive backyard with a manicured lawn, established perimeter trees, and a wooden privacy fence
-
Expansive green lawn area featuring mature evergreen trees and wood privacy fencing
-
Expansive green lawn featuring a storage shed with double doors, perimeter wood fencing, and a concrete pathway
-
Private fenced outdoor space featuring a wood-panel accent wall and concrete patio area
-
Brown horizontal siding with a white paneled entry door
-
Multi-level townhome featuring a two-car garage with individual doors, brown siding, and brick accents
-
Multi-level townhome featuring a red siding facade and a light stucco upper level
-
Private balcony featuring a metal railing and privacy partition
-
Laundry area featuring a window with horizontal blinds, light-toned flooring, and a wooden banister
-
Dedicated laundry area featuring a large window with blinds, tile flooring, and a wooden railing
-
Image quality insufficient for description
-
Semi-detached residence featuring a gabled roofline, multiple chimneys, and front-facing balconies with wooden railings
-
Rear exterior featuring a red siding lower level, stucco upper level, and an upper-level balcony with black railings
- Listings on market:
- 119
- Avg list price:
- $220,000
- Min list price:
- $139,808
- Max list price:
- $419,900
- Avg days in system:
- 42
- Min days in system:
- 3
- Max days in system:
- 421
- Avg price per sq.ft.:
- $230.88

- DON CHOLAK
- RE/MAX PROFESSIONALS
- 1 (780) 718-8400
- don@doncholak.com
Ready to buy in Beaumaris? – CLICK HERE!!!
Ready to sell in Beaumaris? – CLICK HERE!!!
Want to see your Beaumaris home featured here? – Call or email Don today!
Beaumaris Edmonton Homes For Sale
Beaumaris Edmonton homes for sale by Don Cholak of RE/MAX Professionals. For further information on or to view any of these Beaumaris Edmonton homes, please call Don at 780-718-8400 or email Don at don@doncholak.com. Don is an expert and experienced Real Estate Professional in the Beaumaris area of Edmonton and can make all of your Beaumaris Edmonton home buying and selling dreams come true today.
Beaumaris Edmonton Real Estate
The neighbourhood of Beaumaris is located in the Castledowns area of Edmonton. It was named for the Beaumaris Castle located in Wales. Development of the neighbourhood started in the 1970s, when 26.4% of the residences were built. 54.6% of Beaumaris residences were built in the 1980s, with the remainder being built during the 1990s. According to the 2005 municipal census, single-family residences are the most common in Beaumaris, which account for 44% of all Beaumaris residences. 37% of Beaumaris residences are apartment-style condominiums and low-rise apartments, and 11% are row houses and 8% are duplexes. A total of 77% of residences in Beaumaris are owner-occupied and 22% are rented.